
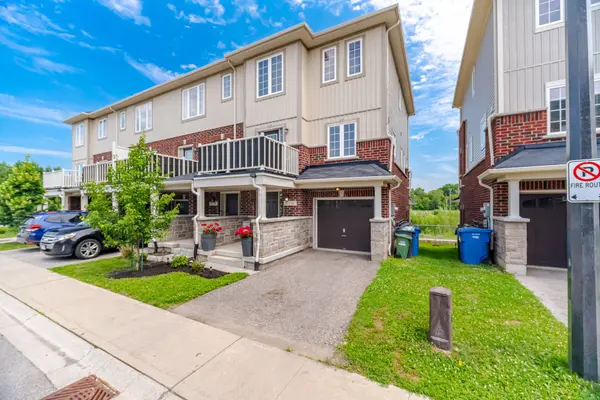

88 Decorso DR #73, Guelph, ON N1L 0A1
REQUEST A TOUR If you would like to see this home without being there in person, select the "Virtual Tour" option and your agent will contact you to discuss available opportunities.
In-PersonVirtual Tour
Sujith Chandrashekharachar

Sujith Chandrashekharachar

+1(647) 676-6171
$ 689,000
Est. payment | /mo

3 Beds

3 Baths


Save
$ 689,000
Est. payment | /mo
Save

3 Beds

3 Baths

Open House

Sun Aug 23, 2:00pm - 4:00pm

Key Details

Property Type Townhouse

Sub Type Att/Row/Townhouse

Listing Status Active

Purchase Type For Sale

Approx. Sqft 1500-2000

Subdivision Kortright East

MLS Listing ID X13537376

Style 3-Storey

Bedrooms 3

Annual Tax Amount $5,902

Tax Year 2026

Property Sub-Type Att/Row/Townhouse

Property Description

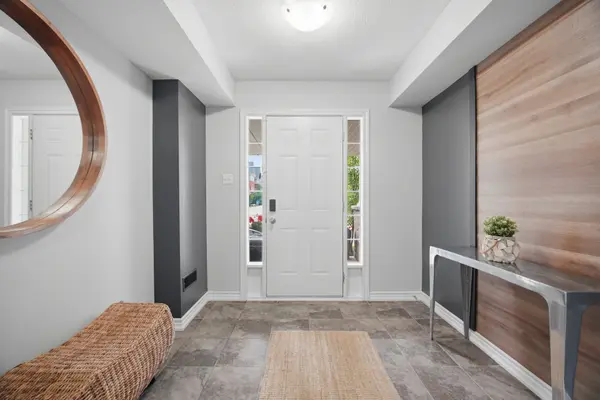
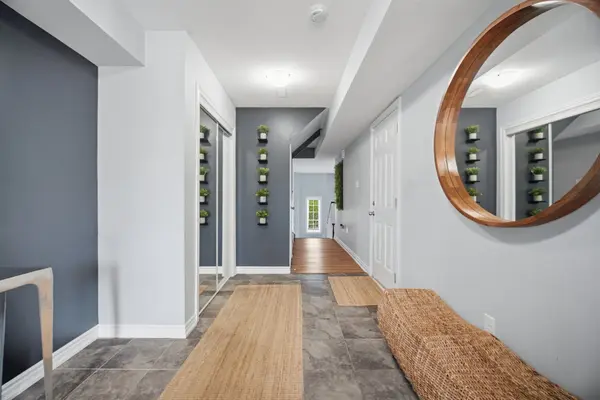
Rarely Offered END-Unit Townhouse In Guelph's Sought-After Kortright East - The Kensington Model By Victoria Park, 1,902 Sq Ft Of Bright, Well-Designed Living Space Across 3 Storeys. Premium End Location Means Extra Windows, Extra Light, And Extra Privacy. Open-Concept 2nd Floor With 9-Ft Ceilings, Spacious Living Room And Dining Area, Kitchen With Breakfast Area, And Walk-Out To A Private Deck, Backing Onto A Tranquil Pond. Upper Level Features A Generous Primary Bedroom With 4-Pc Ensuite And Walk-In Closet, Plus 2 More Bedrooms And A Full 4-Pc Bath. The Main Floor Family Room Is A True Standout - With Its Own Private Entrance And Covered Porch Opening Directly To The Pond Side, It's Perfect As A Home Office, In-Law Suite Potential, Or A Stunning Retreat To Enjoy The Views Year-Round. Attached Garage + Driveway For 2-Car Parking. Steps From The Brand New Two Rivers Secondary School Opening 2026, And Minutes To University Of Guelph, Stone Road Mall, Parks & Schools. Properties Like This Don't Sit Long - Don't Miss Your Chance.

Location

Province ON

County Wellington

Area Wellington

Zoning R. 4A-39

Rooms

Basement None

Kitchen 1

Interior

Interior Features Other

Cooling Central Air

Inclusions All Elfs, Window Coverings, S/S AppliancesAll ELFs, S/S Fridge, S/S Dishwasher, S/S Stove, Washer & Dryer

Exterior

Parking Features Attached

Garage Spaces 1.0

Pool None

Roof Type Asphalt Shingle

Total Parking Spaces 2

Building

Building Age 6-15

Foundation Concrete

Others

Monthly Total Fees $126

ParcelsYN Yes

Lited by RIGHT AT HOME REALTY

Schools and Properties Nearby

Sujith Chandrashekharachar

Find out why customers are choosing LPT Realty to meet their real estate needs

Learn More About LPT Realty

Name
Phone*
Message
Tour the Home

88 Decorso DR #73